

Address
107 Clark Street, Groton, NY
Price
$ 244,900
Property Attributes
- MLS#S1715130
- TypeSingle Family
- Listing Status Active
- CountyTOMPKINS
- CityGroton
- AreaGroton-Village
- NeighborhoodSection 5
- Zip13073
- StyleHistoricAntique
- Year Built1890
- Taxes$ 5975
- Price$ 244,900
- Bedrooms3
- Full Bathrooms2
- Half Bathrooms0
- Sqr Footage1646
- Lot Size0.2057 Acres
Data Source:
Central New York Information Services (CNYIS)
Property Description
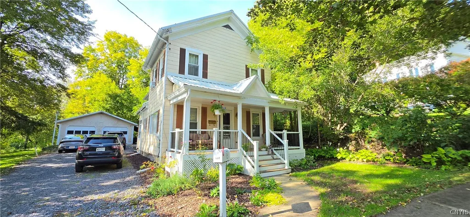
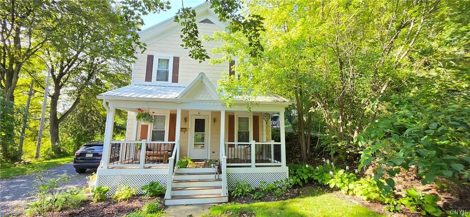
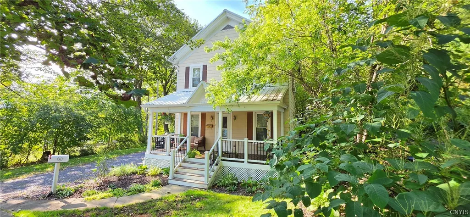
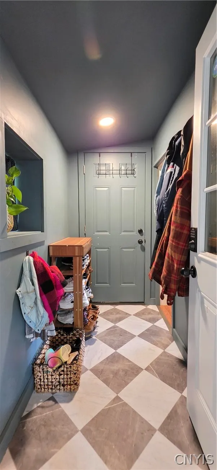
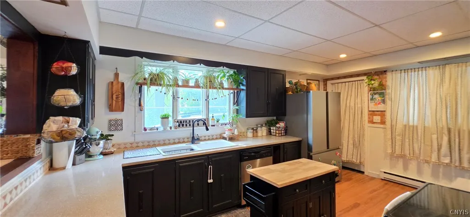
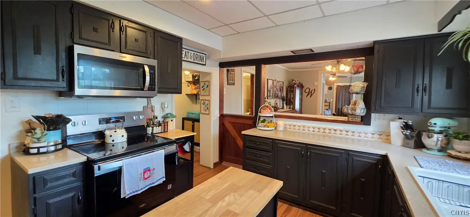
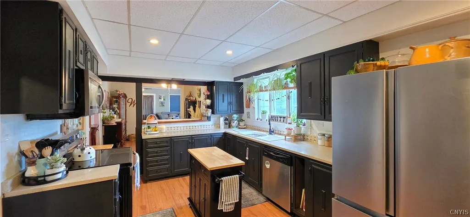
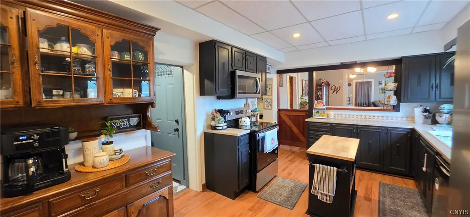
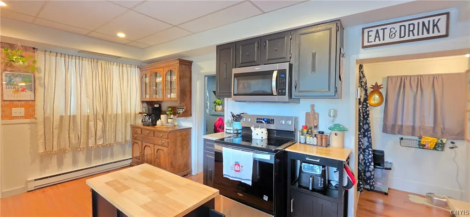
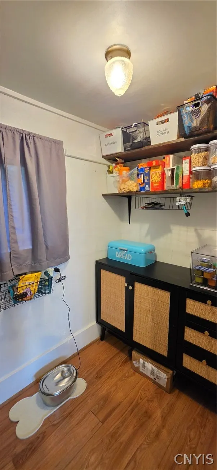
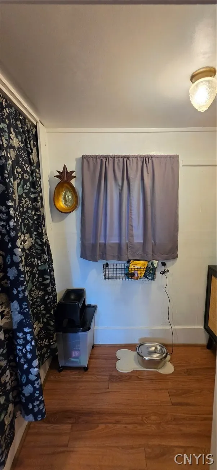
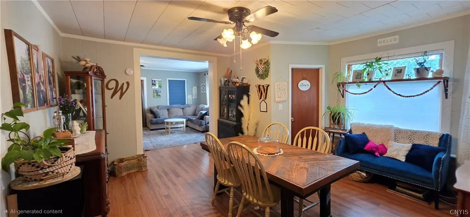
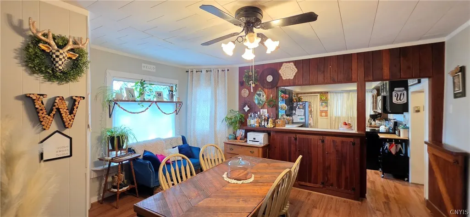
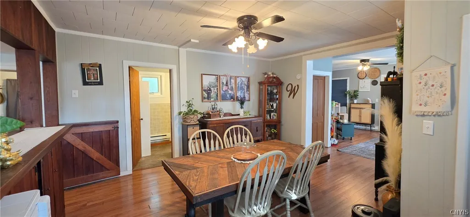
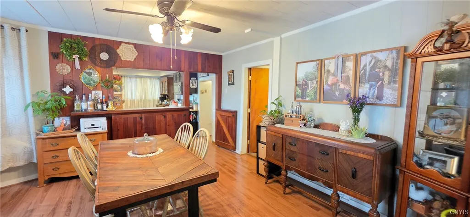
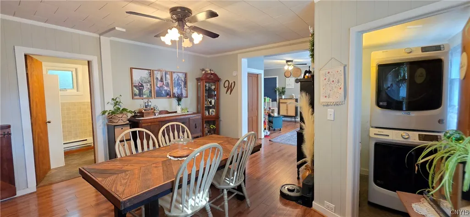
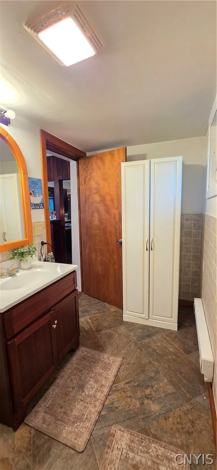
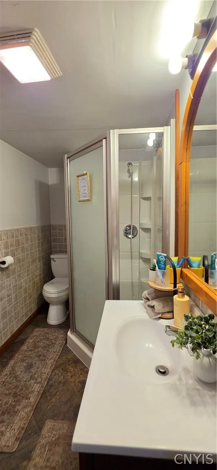
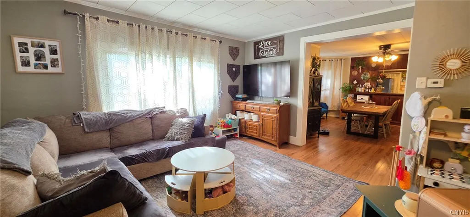
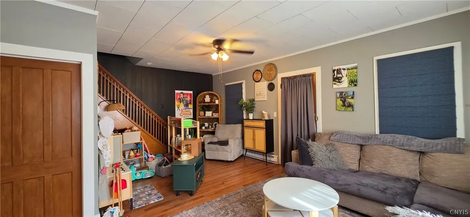
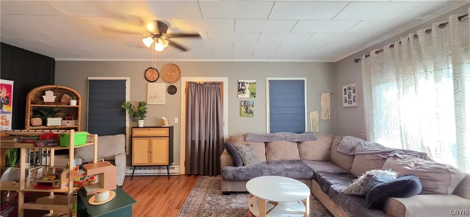
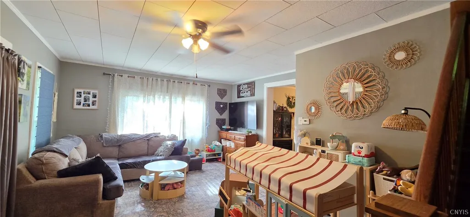
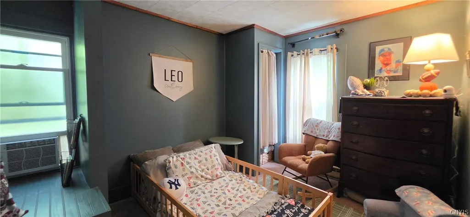
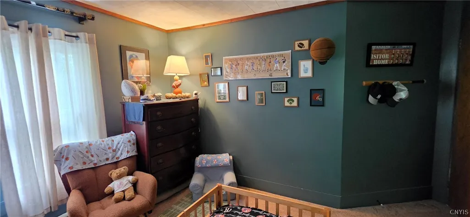
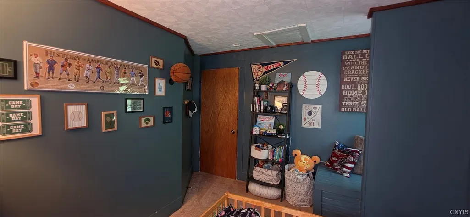
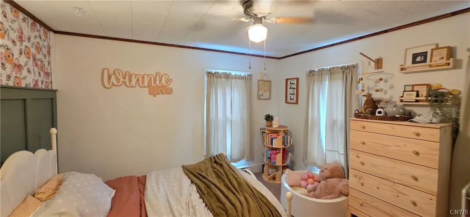
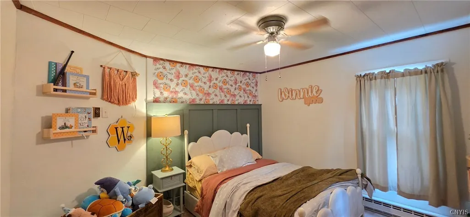
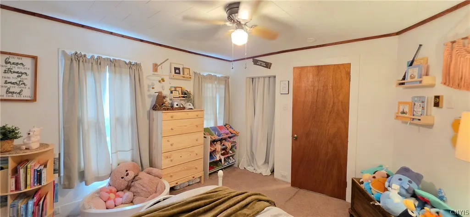
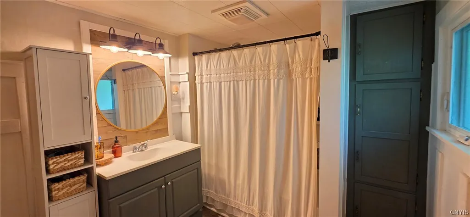
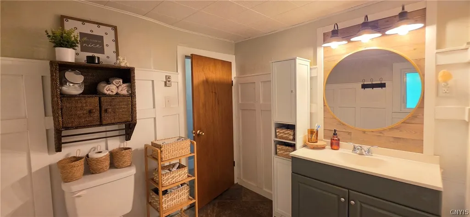
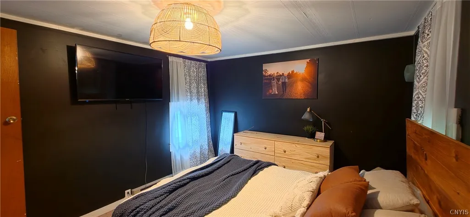
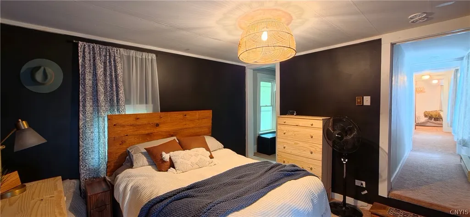
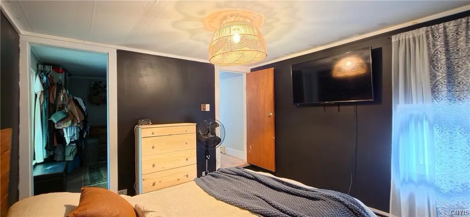
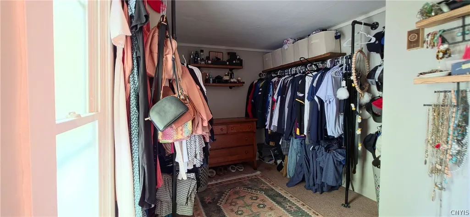
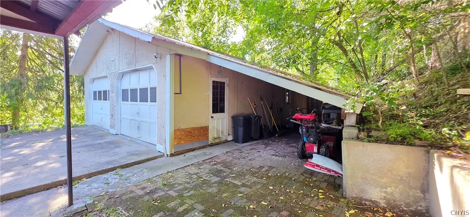
Welcome to this well-maintained, move-in ready home offering over 1,600 square feet in the Village of Groton. Thoughtfully updated and cared for over the past eight years, this home offers character, functionality, and modern improvements close to village amenities. A remodeled covered front porch welcomes you, while a new metal roof provides peace of mind. The very large detached two-car garage offers plenty of room for vehicles, storage, hobbies, or workshop space. A covered area beside the garage is currently used for storage but could potentially be reworked into an additional outdoor living space, patio, or deck for grilling, dining, or relaxing. The back entrance opens into a recently renovated mudroom with basement access. The spacious kitchen features quartz countertops, stainless appliances, abundant cabinetry, and a walk-in pantry. The large kitchen opening provides a clear sightline through the dining room and into the generously sized living room. The layout offers defined spaces while still allowing the main living areas to feel open and connected. The first floor also includes a full bathroom with a standing shower and conveniently located stackable laundry just off the dining room. Tall ceilings and abundant natural light create an airy, spacious feel throughout. Upstairs, you'll find three generously sized bedrooms and a tastefully updated full bathroom with a shower/tub combination. All carpeting is located upstairs, adding warmth and comfort during the colder months. The primary bedroom features a walk-in closet created from an adjoining room, providing excellent storage and the flexibility to serve as a home office or other flex space. With substantial living space, thoughtful updates, a large detached garage, and a convenient Village of Groton location, this home offers a practical and comfortable setting for its next owners. Limited yard space means less outdoor maintenance, while nearby amenities keep everyday conveniences close at hand. Well cared for and ready for its next chapter, this turnkey home is ready to welcome its new owners.
| Price History | |
|---|---|
| 9/16/2026 | Listed $244,900 |
General Features
| Sewer | Connected |
|---|---|
| Heating | Electric,Baseboard |
| Utilities | SewerConnected,WaterConnected |
| Possession | CloseOfEscrow |
| Appliances | Dishwasher,ElectricOven,ElectricRange,ElectricWaterHeater,Microwave,Refrigerator |
| Garage Spaces | 2.0 |
| Patio/Porch Features | Covered,Porch |
| Architectural Style | HistoricAntique |
| Construction Materials | BlownInInsulation,FiberCement |
| School District | Groton |
| Year Built | 1890 |
| Stories Count | 2 |
| Township | Groton-Village |
| Levels | Two |
| Property Subtype | SingleFamilyResidence |
| County | Tompkins |
| Property Type | Residential |
| Attached Garage | No |
| Subdivision Name | Section 5 |
| Garage Y/N | Yes |
| Total Rooms | 8 |
| Full Baths | 2 |
| Status | Active |
| Directions | East Cortland St. to Clark St. property is on your left. |
| City | Groton |
| Senior Community Y/N | No |
| High School District | Groton |
| MLS Area | Groton-Village-502801 |
| Lot Size Units | Acres |
| Lot Size Square Feet | 8960.0 |
| Year Built Details | Existing |
| Tax Annual Amount | 5975.0 |
| Property Condition | Resale |
| Virtual Tour | https://www.propertypanorama.com/instaview/syr/S1715130 |
| Standard Status | Active |
| Middle/Junior School District | Groton |
| Elementary School District | Groton |
| Tax Assessed Value | 171000 |
| TaxOtherAnnualAssessmentAmount | 0.0 |
| Tax Lot | 3 |
| Virtual Tour | https://www.propertypanorama.com/instaview-tour/syr/S1715130 |
Interior Features
| Interior Amenities | SeparateFormalDiningRoom,SeparateFormalLivingRoom,GraniteCounters,Pantry |
|---|---|
| Basement | Partial |
| Flooring | Carpet,Laminate,Varies,Vinyl |
| Total Stories | 2 |
| Basement (Y/N) | Yes |
| Heating Y/N | Yes |
| Fireplace Y/N | No |
| Laundry Features | MainLevel |
| Total Bedrooms | 3 |
| Main Level Bathrooms | 1 |
| Total Baths | 2 |
Exterior Features
| Exterior Amenities | BlacktopDriveway |
|---|---|
| Parking Features | Detached,Garage |
| Lot Features | Rectangular,RectangularLot,ResidentialLot |
| Water Source | Connected,Public |
| Lot Size Area | 0.2057 |
| Foundation Details | Stone |
| Building Area Total | 1646.0 |
| Lot Dimensions | 70X128 |
| Lot Size Acres | 0.2057 |
| Waterfront Y/N | No |
| Road Frontage Type | CityStreet |
Amenities
- Foreclosure
- Views
- Short Sale
- New Construction
- Adult 55+
- Lease To Own
- No HOA Fees
- Furnished
- Primary On Main
- Air Conditioning
- Seller Finance
- Green
- Fixer Upper
- Horse
- Golf
- Fireplace
- Deck
- Garage
- Basement
- Pool
Property vs Single Family Average in 13073
Price
Taxes
Year Built
 The Greater Syracuse Association of REALTORS ®: The data relating to real estate on this web site comes in part from the Internet Data Exchange (IDX) Program of the CNYIS, powered by CNYIS. Real estate listings held by firms other than WNY Metro Roberts Realty, are marked with the IDX logo and detailed information about them includes the Listing Broker's Firm Name. All information deemed reliable but not guaranteed and should be independently verified. All properties are subject to prior sale,
 The data relating to real estate on this web site comes in part from the Internet Data Exchange (IDX) Program of NYSAMLS. Real estate listings held by firms other than WNY Metro Roberts Realty, are marked with the IDX logo and detailed information about them includes the Listing Brokers Firm Name.
Disclaimer: All information deemed reliable but not guaranteed and should be independently verified. All properties are subject to prior sale, change or withdrawal. Neither the listing broker(s) nor
The data relating to real estate on this web site comes in part from the Internet Data Exchange (IDX) Program of NYSAMLS. Real estate listings held by firms other than WNY Metro Roberts Realty, are marked with the IDX logo and detailed information about them includes the Listing Brokers Firm Name.
Disclaimer: All information deemed reliable but not guaranteed and should be independently verified. All properties are subject to prior sale, change or withdrawal. Neither the listing broker(s) nor
