
Open House Sun, Sep 20th 12:00 PM - 02:00 PM
Address
4840 Candy Ln, Manlius, NY
Price
$ 429,000
Property Attributes
- MLS#S1715176
- TypeSingle Family
- Listing Status Active
- CountyONONDAGA
- CityManlius
- AreaManlius-Village
- NeighborhoodRoss Park Tr Sec B
- Zip13104
- StyleSplitLevel
- Year Built1964
- Taxes$ 12679
- Price$ 429,000
- Bedrooms4
- Full Bathrooms2
- Half Bathrooms0
- Sqr Footage2404
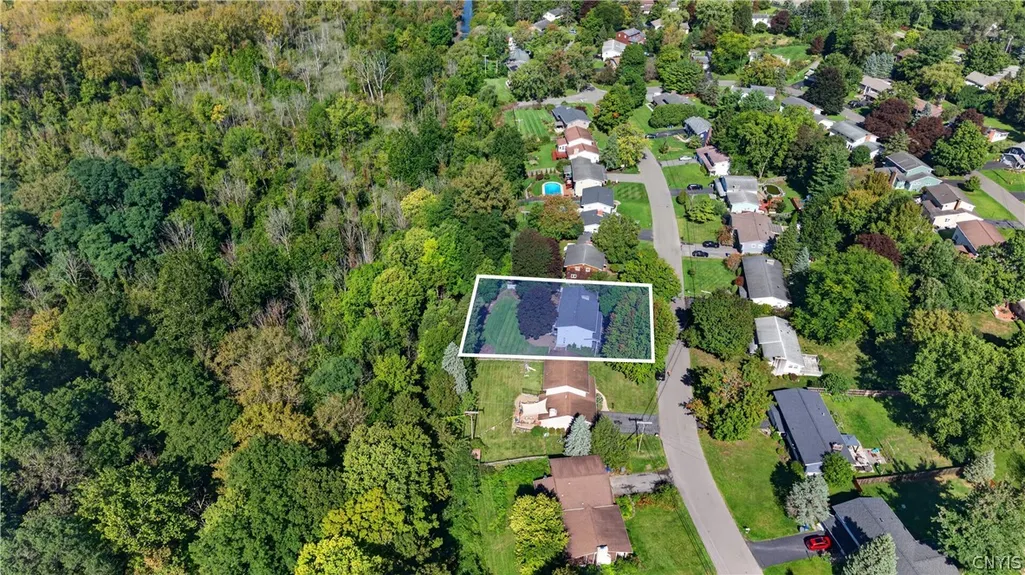
- Lot Size0.32 Acres
Data Source:
Central New York Information Services (CNYIS)
Property Description
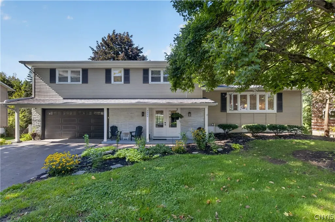
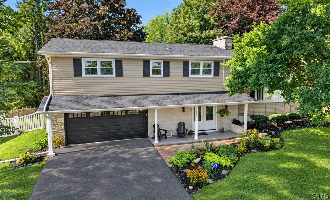
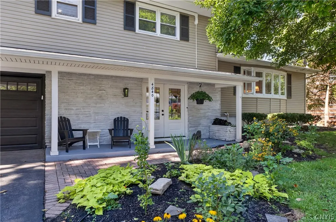
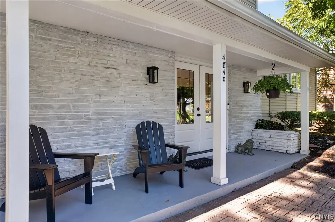
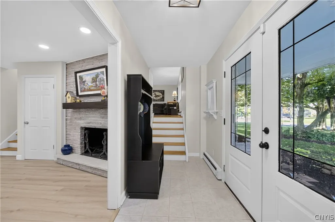
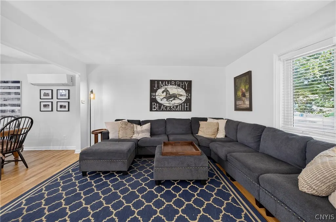
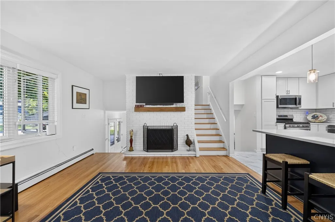
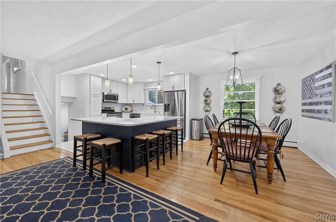
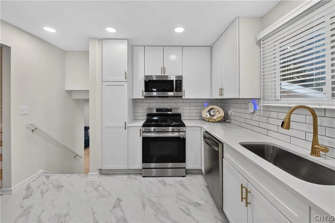
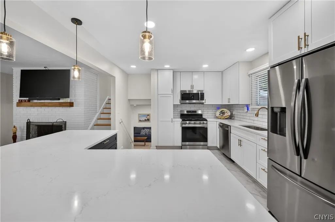
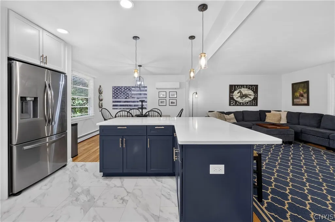
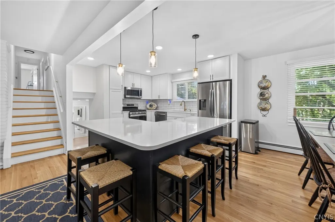
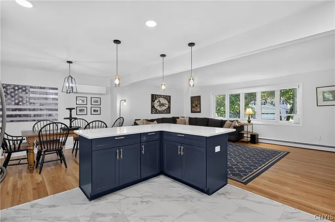
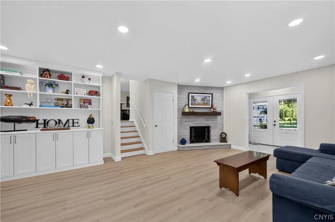
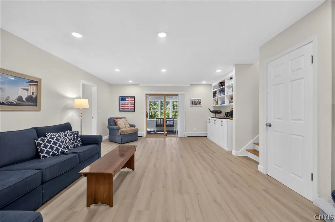
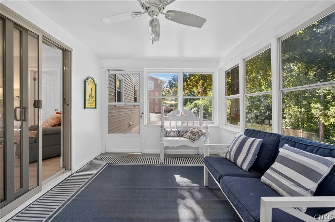
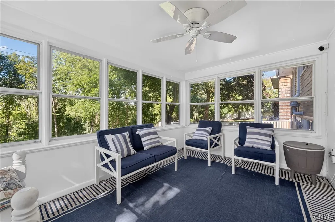
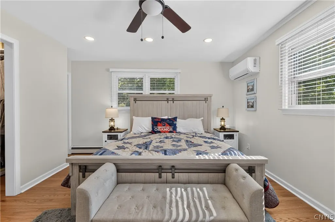
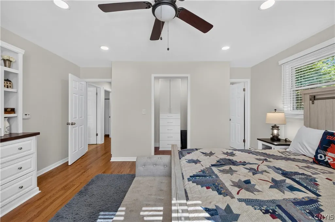
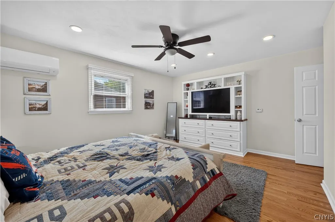
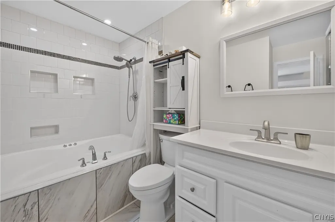
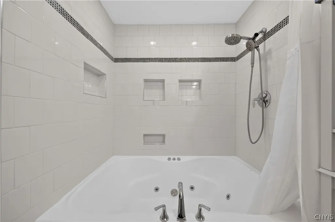
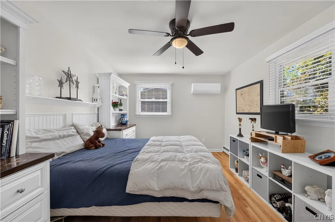
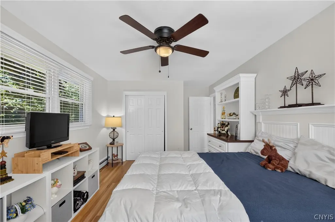
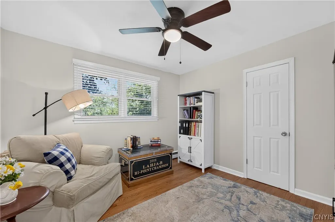
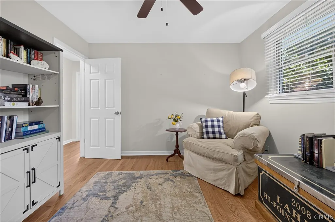
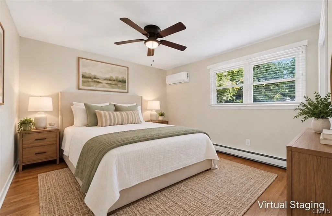
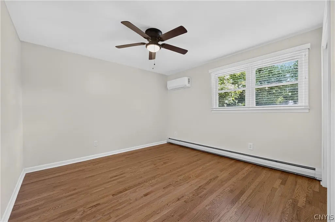
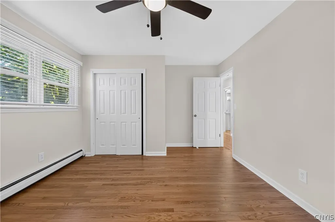
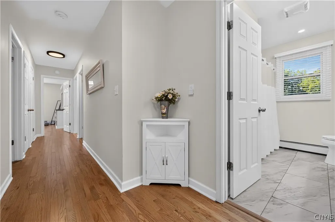
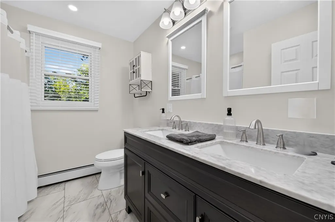
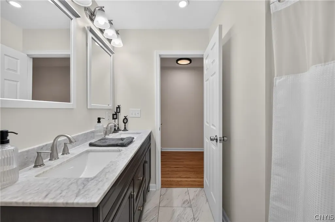
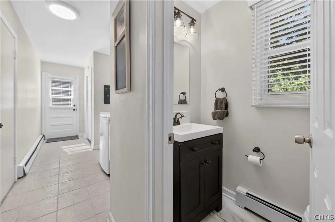
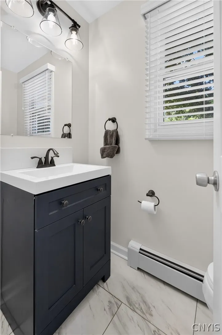
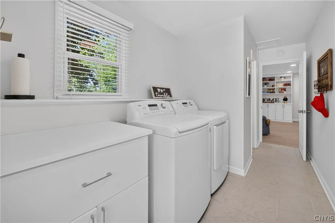
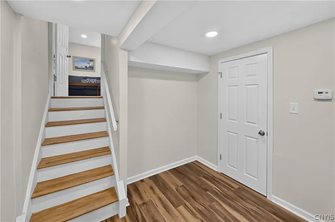
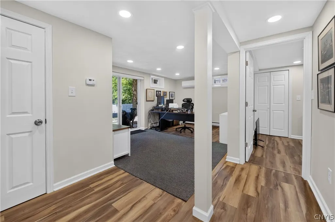
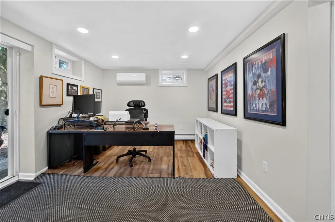
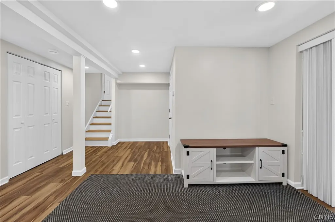
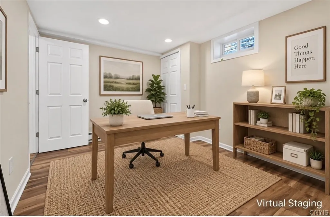
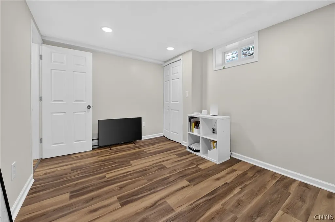
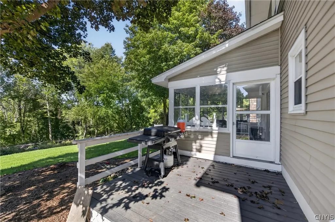
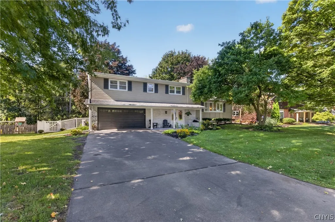
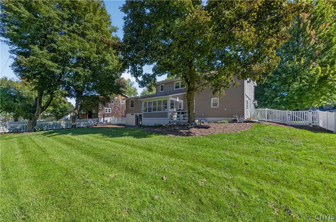
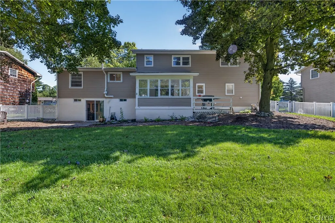
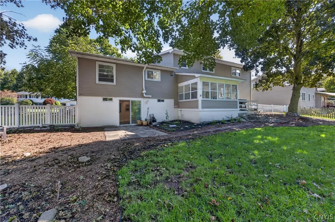
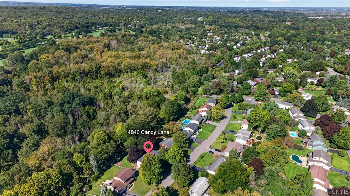
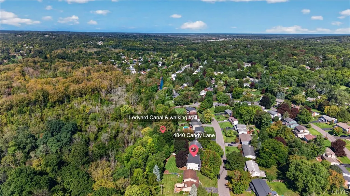
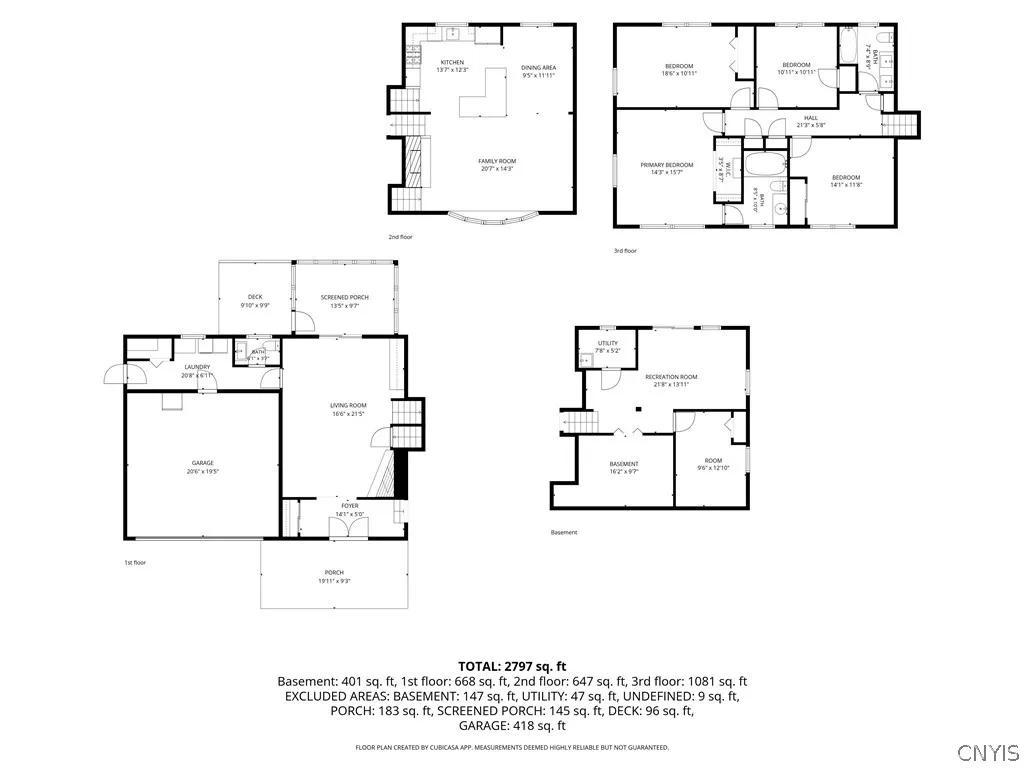
Beautifully updated with an incredible amount of space, 4840 Candy Lane in Manlius, New York is a spacious split-level home offering approximately 2,797 square feet across multiple levels, four bedrooms and two-and-a-half baths in the Fayetteville-Manlius School District. Public records indicate 2,404 building SF. The heart of the home is the stunning updated kitchen featuring quartz countertops, white cabinetry, stainless steel appliances and a gorgeous oversized quartz island that provides an impressive gathering space. The open layout flows into the dining area and family room, where hardwood floors and a wood-burning fireplace create a warm and inviting space. A few steps down is another spacious living room with a second fireplace, custom built-ins and access to the screened porch, providing even more room to relax or entertain. A mudroom/laundry area with custom storage and a convenient half bath complete this level. Upstairs, you’ll find four generously sized bedrooms, including a spacious primary bedroom with hardwood floors, abundant natural light, a dedicated mini-split and custom-designed closet storage. An updated full bath completes the upper level. The finished lower level provides even more flexible space for a recreation room, home office or hobbies, along with additional storage. Two-year-old mini-split systems provide added comfort throughout the home, with units in the kitchen/family room area, three of the four bedrooms and the basement. Outside, enjoy the screened porch and deck overlooking the fully fenced, wooded backyard, Ledyard Canal and walking path along the canal, creating a beautiful natural backdrop and added privacy. The home has seen numerous improvements in recent years, including upgraded copper plumbing, a newer garage door, LeafFilter gutters and whole-house water filtration. An attached two-car garage adds even more convenience. Best of all, the home is an easy walk to coffee shops, restaurants and Swan Pond in the heart of Manlius. Delayed showings begin Saturday, September 19th at 8:00 AM. Open house Sunday, September 20th from 12:00 to 2:00 PM.
| Price History | |
|---|---|
| 9/16/2026 | Listed $429,000 |
General Features
| Sewer | Connected |
|---|---|
| Heating | Gas,HeatPump,Zoned,Baseboard,HotWater |
| Cooling | HeatPump,Zoned,WallUnits |
| Utilities | CableAvailable,ElectricityAvailable,HighSpeedInternetAvailable,SewerConnected,WaterConnected |
| Possession | CloseOfEscrow |
| Roof | Architectural,Shingle |
| Appliances | Dryer,Dishwasher,GasOven,GasRange,GasWaterHeater,Microwave,Refrigerator,TanklessWaterHeater,Washer |
| Garage Spaces | 2.0 |
| Patio/Porch Features | Deck,Patio |
| Architectural Style | SplitLevel |
| Security Features | RadonMitigationSystem |
| Construction Materials | Brick,VinylSiding,CopperPlumbing,PexPlumbing |
| School District | Fayetteville-Manlius |
| Year Built | 1964 |
| Electric | CircuitBreakers |
| Township | Manlius-Village |
| Property Subtype | SingleFamilyResidence |
| County | Onondaga |
| Property Type | Residential |
| Attached Garage | Yes |
| Subdivision Name | Ross Park Tr Sec B |
| Garage Y/N | Yes |
| Total Rooms | 9 |
| Full Baths | 2 |
| Status | Active |
| Directions | Route 92 to Candy Lane,house will be located on the right hand side. |
| City | Manlius |
| High School District | Fayetteville-Manlius |
| MLS Area | Manlius-Village-313803 |
| Lot Size Units | Acres |
| Year Built Details | Existing |
| Tax Annual Amount | 12679.0 |
| Property Condition | Resale |
| Virtual Tour | https://www.propertypanorama.com/instaview/syr/S1715176 |
| Standard Status | Active |
| Middle/Junior School District | Fayetteville-Manlius |
| Elementary School District | Fayetteville-Manlius |
| Tax Assessed Value | 399000 |
| TaxOtherAnnualAssessmentAmount | 0.0 |
| Tax Lot | 6 |
| Virtual Tour | https://www.propertypanorama.com/instaview-tour/syr/S1715176 |
Interior Features
| Interior Amenities | BreakfastBar,CeilingFans,Den,SeparateFormalDiningRoom,SeparateFormalLivingRoom,HomeOffice,KitchenIsland,SlidingGlassDoors,SolidSurfaceCounters,ProgrammableThermostat |
|---|---|
| Basement | Finished,WalkOutAccess |
| Flooring | Hardwood,LuxuryVinyl,Tile,Varies |
| Total Fireplaces | 2 |
| Total Stories | 1 |
| Basement (Y/N) | Yes |
| Air Conditioning Y/N | Yes |
| Heating Y/N | Yes |
| Fireplace Y/N | Yes |
| Laundry Features | MainLevel |
| Total Bedrooms | 4 |
| Total Baths | 2 |
Exterior Features
| Exterior Amenities | BlacktopDriveway,Deck,Patio |
|---|---|
| Parking Features | Attached,Electricity,Garage,Driveway,GarageDoorOpener |
| Lot Features | NearPublicTransit,Rectangular,RectangularLot,ResidentialLot |
| Water Source | Connected,Public |
| Lot Size Area | 0.32 |
| Foundation Details | Block |
| Building Area Total | 2404.0 |
| Lot Dimensions | 99X141 |
| Lot Size Acres | 0.32 |
| Waterfront Y/N | No |
| Door Features | SlidingDoors |
| Road Frontage Type | CityStreet |
Amenities
- Foreclosure
- Views
- Short Sale
- New Construction
- Adult 55+
- Lease To Own
- No HOA Fees
- Furnished
- Primary On Main
- Air Conditioning
- Seller Finance
- Green
- Fixer Upper
- Horse
- Golf
- Fireplace
- Deck
- Garage
- Basement
- Pool
Property vs Single Family Average in 13104
Price
Taxes
Year Built
 The Greater Syracuse Association of REALTORS ®: The data relating to real estate on this web site comes in part from the Internet Data Exchange (IDX) Program of the CNYIS, powered by CNYIS. Real estate listings held by firms other than WNY Metro Roberts Realty, are marked with the IDX logo and detailed information about them includes the Listing Broker's Firm Name. All information deemed reliable but not guaranteed and should be independently verified. All properties are subject to prior sale,
 The data relating to real estate on this web site comes in part from the Internet Data Exchange (IDX) Program of NYSAMLS. Real estate listings held by firms other than WNY Metro Roberts Realty, are marked with the IDX logo and detailed information about them includes the Listing Brokers Firm Name.
Disclaimer: All information deemed reliable but not guaranteed and should be independently verified. All properties are subject to prior sale, change or withdrawal. Neither the listing broker(s) nor
The data relating to real estate on this web site comes in part from the Internet Data Exchange (IDX) Program of NYSAMLS. Real estate listings held by firms other than WNY Metro Roberts Realty, are marked with the IDX logo and detailed information about them includes the Listing Brokers Firm Name.
Disclaimer: All information deemed reliable but not guaranteed and should be independently verified. All properties are subject to prior sale, change or withdrawal. Neither the listing broker(s) nor
